Sunday, May 1, 2011

RuStick [rustic] Home Series of Conventional Homes


.
RuStick [rustic] Series of Homes


Stick Built "Log" Homes

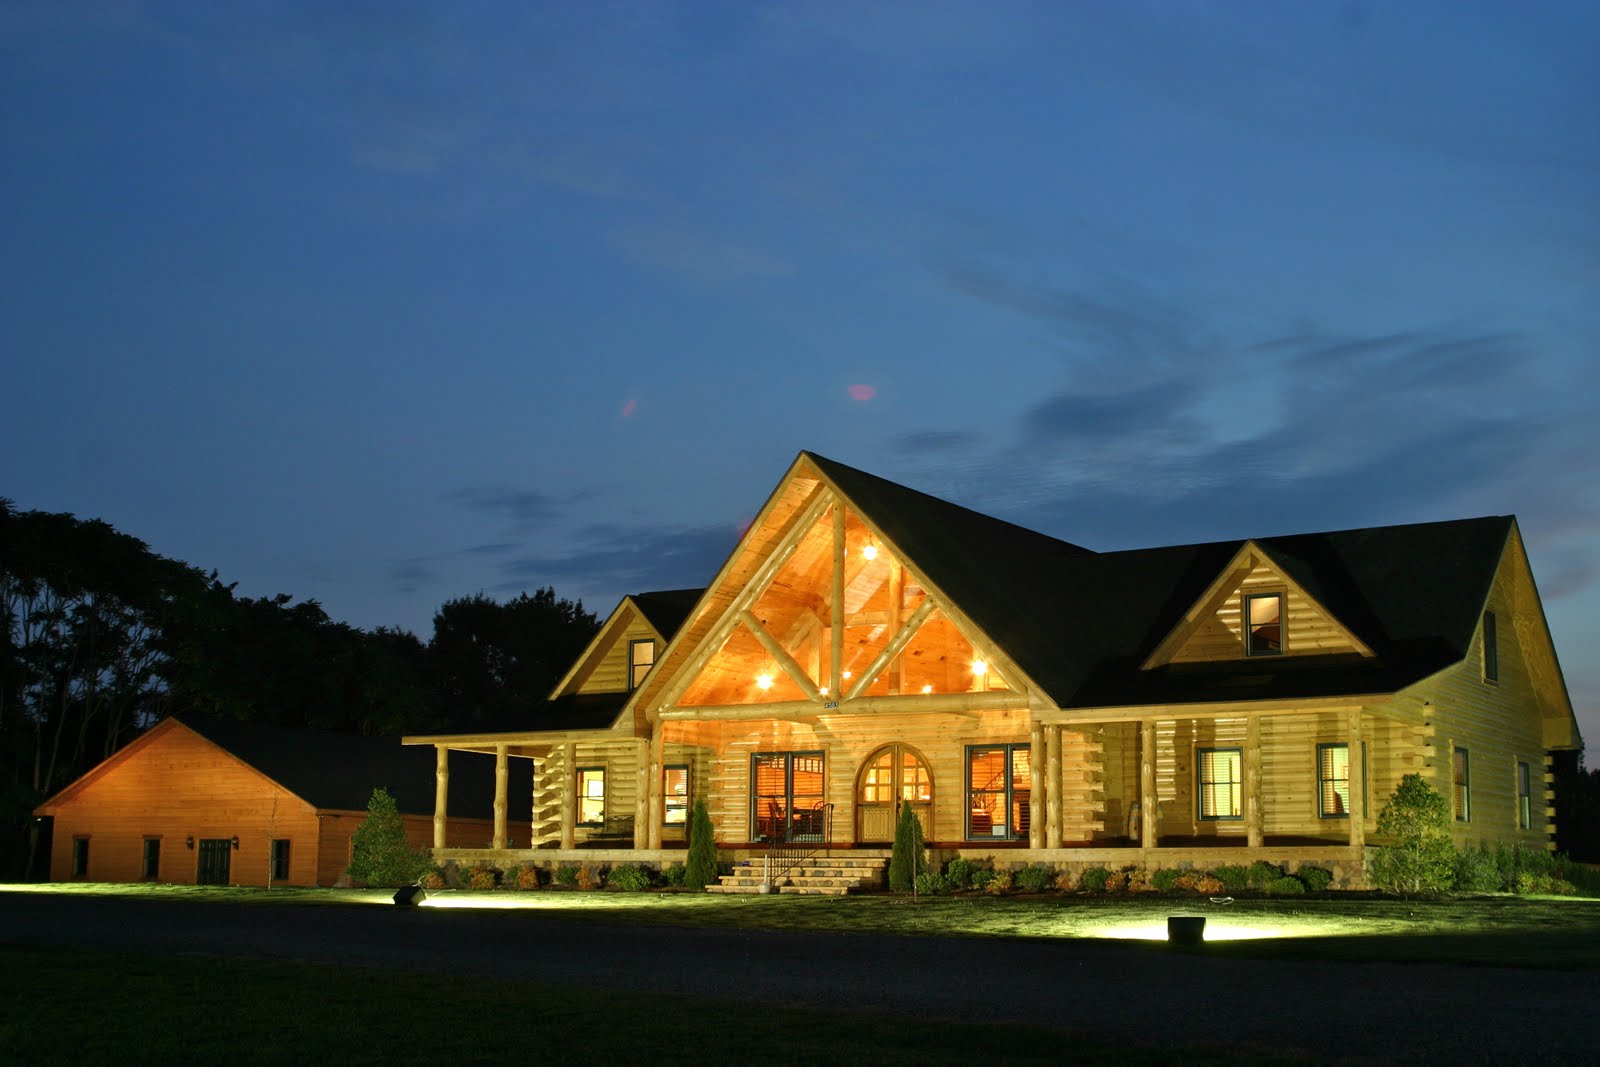
Honest Abe Log Homes offers a series of rustic homes. The RuStick Home Series meets the growing demand from consumers for homes with a rustic log home look and feel while utilizing conventional construction materials and techniques.

Our RuStick material packages use standard 2x4 or 2x6 stick framing and insulation with the rustic feature of exterior and interior log siding. Honest Abe includes conventional insulation in these packages as well as architectural shingles.

For more information about fitting am economical RuStick "log" home into your life and budget, contact:
Jack Hutslar
800 767-4917 or Jack@LogHomesByJack.com


Sample material package with 2011 pricing shown

The Monroe at 1404 sf
Compare this to the Algood model
$44,943 plus shipping and applicable sales tax
Chalet with a window wall and a loft

The Kenton at 1456 sf
Compare this to the Castlerock model
$49,476 plus shipping and applicable sales tax
Great room with a window wall and loft

The Milton at 1400 sf
Compare this to the Newport model
$44,943 plus shipping and applicable sales tax
Traditional one story 3 BR cabin with great room, front porch and deck

The Kahne at 1876 sf
Compare this to the Appalachian model
$51,592 plus shipping and applicable sales tax
One story cabin with with great room and nice porches

We can provide RuStick home material packages for any of our many floor plans or your plans. See the two Catalog buttons at LogHomesByJack.com or Just Ask Jack.

Package Contents Include:

Subfloor System:
Foundation (by owner)
Treated Sill with Vinyl Termite Shield
Joist (2"x10" @ 16" o/c)
Subfloor Girder/Ledger
Subfloor Decking (3/4" T&G Advantech OSB)

Exterior Wall System:
Studs & Plates (2"X4")
Fiberglass Wall Insulation
Exterior Wall Sheathing (7/16" OSB)
Protective House Wrap
Exterior Log Siding (your choice of round or flat)
Interior Log Siding (to match the exterior)

Second Floor System: (not included in all models)
Support Post
Girder/Ledger
Joist (2"x10" @ 16" o/c)
Decking (3/4"" T&G Advantech OSB)

Interior Wall System:
Studs & Plates (2"X4")
Interior Wall Paneling (1"x6" T&G)
Baseboard/Ceiling Trim (1"x5”)
Stair Stringer (2"x12")
Stair Tread (2"x10")

Roof System:
Rafters 2"x10" SYP (some models have roof trusses)
Ridgepole 2"x12" SYP (some models have engineered LVLs)
Sheathing (7/16" OSB)
Roofing Felt (30#)
Architectural Asphalt Shingles
Fascia Trim (1"x8" Western Red Cedar)
Overhang Rafter (2"x6" SYP)
Soffit Framing (not shown)
Overhang Ladder Framing
Soffit/Vents
Soffit & Eave Trim (1"x6" T&G)
Ceiling (1"x6" T&G)
Fiberglass Roof Insulation

Porch & Deck System:
Porch/Deck Pier & Pier Post (by owner)
Porch/Deck Framing (2"x8" Treated)
Decking (5/4"x6" Treated)
Porch Post/Plate/Angle Braces (4"x6" Eastern White Pine)
Porch Rafter (2"x6" Eastern White Pine)
Porch Roof Decking (1"x6" T&G)
Roofing Felt (30#)
Architectural Asphalt Shingles

Window & Door Units:
Insulated, Double Hung, Tilt-Sash Wood Windows
Insulated, Wood-Grained Fiberglass Exterior Doors
Interior Doors & Trim

Other Items Included:
Gable End Framing, Sheathing, House Wrap, Siding
Exterior Stain & Topcoat

See our standard floor plan designs at www.LogHomesByJack.com.

For more information about these RuStick homes, including all home designs shown in our catalogs on line as well as your own designs, please contact:
Jack Hutslar
800 767-4916
Jack@LogHomesByJack.com

Log Home Price Comparisons: News from Jack March 17, 2011


The purpose of this post is to provide the comparative costs of the basic material package for several options of the Algood model, an Honest Abe Log Home.

This version of the Algood shown above is a 1404 sf log cabin with two bedrooms on the main floor, a loft and deck. There is no covered porch in the basic material package design. The mud room under roof to the right is NOT in the basic material package.


Great Room with stairs to loft

Material package comparative pricing for the same Honest Abe home design

Algood Model by Honest Abe Log Homes
1404 sf version

Log home price options

• 6x8 D logs - $60,561.00
• 8x8 D and round logs - $62,621.00
• 6x10 and 6x12 flat logs - $62,621.00

Ask Jack for the current pricing for ...

• 8x8 D Western Red Cedar [WRC] logs
• 8x12 D logs EWP or WRC logs
• 10” to 14” round Big Sky logs

RuStick stick built log home - $43,276,00

Timber frame home – $65,318.00

Not included this pricing are . . .

• Shipping to your job site
• State sales tax where applicable

• Covered porch
• Added garage and/or carport

• Added reinforced beam[s] to clear-span basement rec room area without posts
• Added matching door and windows for a basement

• Interior all wood door or doors for basement
• Added framing material for a basement

• Added matching wood siding for interior walls
• Interior wall stain [Ask Jack about Sansin Enviro Stain]


Loft. Bathroom can be added.

Here is the process below . . .

• Meet with Jack and go over your “Want List”
• Settle on the material package content for now as best we can.

• Jack will provide you with the "initial estimate" for your material package
• Deposit to get your floor plans started is $2,500.

• Review the floor plans drawings for change.
• A 50% deposit puts you at the top of the list for drawing floor plans, assembling the material package and shipping.

• We can set a delivery date that works for you and the builder. The material package will come on 1 or 2 18-wheeler trucks.
• All price adjustments related to changes in the material package content are calculated and shown in the final 50% payment.

• Need clearance and off loading space to bring in 1 or 2 18 wheelers.
• Builder provides a fork lift on delivery day that will handle 4000 pounds.

• Final payment is due before the truck can be off loaded.
• Need room to do that off loading. Possibly off load from the road or another lot if fork lift cannot get in and out of your driveway OK.

• Logs are precut, numbered, wrapped and labeled.
• We provide a construction CD for your builder to study. Reference Notes are on the floor plan drawings. Wall chart for logs.

• Assistance gladly provided for builders and self-builders by telephone.

More information. Go to

www.LogHomesByJack.com . . .

• See “News from Jack” for the latest news, tips, updates and information.

• See two Catalog Floor Plan Buttons for current and previous catalog.

• See Photo Gallery button for nearly 1,000 photos showing exteriors, interiors and construction. Photo Gallery files are numbers for your convenience. Updates can occur at any time.

• See latest Honest Abe News at www.Twitter.com/JackHutslar

Need a contractor or builder?
We can help with my network.
Contact Jack Hutslar at 800 767-4916

Show Time

Visit our Booth at the
Smith Mountain Lake Business Expo
Downtown Moneta on Rt 122 on the Bedford County side of the Lake
• Friday, April 29, 2011
• Noon to 5:00 pm

Bring us your floor plans and questions!

A portion of our profits go to support the SHS Scholarships Program I started for my high school.

For more information, contact:

Jack Hutslar
Based at Smith Mountain Lake
Authorized Dealer for Honest Abe Log Homes
800 767-4916
Jack@LogHomesByJack.com
www.LogHomesByJack.com

Jon Dowell, Builder
Triad - Based in Gibsonville NC
336 543-5697 [m]
jon@JDinteriors.org
www.jdinteriors.org

Sally Hutslar, Realtor
Based at Smith Mountain Lake
Serving 8 county Roanoke Valley area
866 384-7080
Sally @naysi.com
www.SMLHomesAndLand.com

News from Jack March 2, 2011


News from Jack

Call Jack if you are considering a Log Home, Timber Frame Home, Recreational Cabin or Commercial Structures for lodges, developments, rental units, offices, restaurants, stores, condos.


• Log Home style = all styles and sizes.
• Timber Frame Homes style = 2 distinct post & beam styles.
• RuStick stick built “log” home style = all styles and sizes.
• Hybrid log - timber frame - RuStick structures.

PLUS: Additions. Garages. Staining. Chinking. Caulking. Repairs. Renovations.

See our two floor plan Catalog buttons for models and recently updated Photo Gallery button with over 700 exterior and interior photos at www.LogHomesByJack.com.

Honest Abe Log Homes will modify our plans, combine plans, or you can bring us your own plans.

Contact Jack Hutslar at
800 767-4916
Jack@LogHomesByJack.com

www.LogHomesByJack.com

Best wishes for all of us to have a very good March 2011.

Livingston model


Pricing for Livingston model featuring our Big Sky 10” round logs.

See the Photo Gallery at www.LogHomesByJack.com. These Livingston Photo files show Honest Abe 6x10 chinked logs, see numbers . . . 78, 44

For Big Sky log homes from Honest Abe, see the following items in the Photo Gallery at LogHomesByJack.com, see numbers . . . 74, 19, 16, 15

Material Package details:
• Subfloor. Porch with round posts. Deck.
• 10" round log walls with Swedish cope corners
• 2nd floor system with round joists + 2x6 T&G
• Purlin roof system without shingles or metal roof
• Gable end material
• Dog house and shed dormers
• Interior partitions, 2x4s and 2x6s
• Trim for doors, windows, baseboards
• Wood doors, interior
• Stairs to 2nd floor [Big Sky] and basement
• Stain for exterior and interior
• Wood for interior walls
• Windows and doors, standard
• Premium wood and clad windows not included
• Half log siding on the upper level
• Basement with 2x4 partitions, 1 door, 4 matching windows

Price: $161,906.96
plus shipping
plus state sales tax where applicable

Shell or Turnkey construction estimates cannot be determined until we know where the home is to be built.

See Material Package Pricing Details for other homes here at News from Jack.

Jack@LogHomesByJack.com
800 767-4916

Friday, February 11, 2011

Roanoke Log Home Show Feb 11-12-13


LogHomesByJack.com
- and -
Honest Abe Log Homes

Sally and I would like to thank the folks who stopped at our booth to chat. For those who identified plans that you like, we will have your "initial material package estimate" in the mail to you by the end of the week.

For others who visited with us, send me an email with your plan preferences.

If still undecided, look at the two Catalog buttons and the Photo Gallery button on my web site. Then give me a call. We can chat or set up a meeting to go over the details. There is no charge to work up the "initial estimate" for you on any floor plan you like. It is part of what we offer - good price, good materials, good service. All three are important. Just ask your lender.

Thanks again . . . Sally and Jack

Roanoke Virginia Civic Center [Rt 581]
February 11-12-13, 2011
Booth 205 - right in the middle of the exhibit area
Friday the 11th from 10am to 7pm
Saturday the 12th from 10am to 7pm
Sunday the 13th from 10am to 4pm

• Bring your floor plans
• Ask your questions
• See examples of our log homes and timber frame homes
• Receive a FREE "initial estimate" on your material package
• Construction services available throughout the USA

See "News from Jack" at www.LogHomesByJack.com to learn more about our products and services.

Jack and Sally Hutslar
Independent Dealers for
Honest Abe Log Homes
Sansin Enviro Stains
Eagle Panel Systems

www.LogHomesByJack.com
www.Twitter.com/JackHutslar
www.HonestAbe.com

Price. Quality. Service.
All three count. Just ask your lender.

Repairs • Stain • SIPs • Flooring • Workshops

• Log Homes
• RuStick stick built "log" homes
• Timber Frame Homes - 2 styles
• Recreational Cabins - 12 options
• Additions and Garages
• Repairs and Renovations
• Log Home Construction Services
• Timber Frame Construction Services
• Conventional Home Construction Services

See some of the vendors at the show shown below:


Royal Prestige. The Chef, Family and Friends from Banner Elk NC


Stairs & Railings by Log Cabin Furnishings from Ohio


Jack and Sally Hutslar
LogHomesByJack.com
P O Box 140
Huddleston, Virginia 24104
800 767-4916 - Jack@LogHomesByJack.com
Jack.Hutslar1 @ www.skype.com

www.SHSscholarships.com
Twitter.com/Jack57SHS
Facebook and Classmates.com

SHS Scholarships Program
c/o Jack Hutslar, PhD
P O Box 140
Huddleston, Virginia 24104
800 767-4916 - Jack@SHSscholarships.com
Jack.Hutslar1 @ www.skype.com

# # # LHBJ # # # SHS # # #

Roanoke Log Homes Show, more pictures


Eagle poster bed by Ogi from Raleigh NC


Jack, Dennis and Sally at TPC Restorations


Rick & Friends. Builders


Cool stain buckets. Contact LogHomesByJack.com for Sansin, Permachink and Sashco plus a some others.


Don Jensen's Fantastic Doors. From Wythville VA


Chillin during the show on his own Furniture

Sunday, January 2, 2011

ENERGY STAR Certified Home

You do not have to be "green" to have or build an ENERGY STAR home that uses at least 30% less energy than conventional "brick and stick" homes.

Contact Jack Hutslar to locate an ENERGY STAR Certified Home Energy Rater in your area who will plan the work, inspect, test and certify your home.

One of our Honest Abe dealers and contractor built his first ENERGY STAR log home in May, 2010. The air conditioner seldom runs during 90 degree temperatures! The difference is unbelievable when your home is sealed air tight!

Here are 10 key Energy Start features:

1. Sealed/insulated/conditioned crawl space with no insulation in the sub floor.

2. 25% smaller ton, dual fuel heat pump.

3. Outside fresh air intake that slightly pressurizes the home.

4. All joints, cracks and voids blocked, foamed and or caulked.

5. Energy efficient doors and windows, all supplied by Honest Abe Log Homes.

6. Tech Shield foil backed OSB on the roof.

7. Foamed (and or caulked) rim joist, and roof ridge preventing air infiltration.

8. Tankless, on demand, propane hot water heater.

9. Weatherstrip all attic access areas where batt insulation is used, including knee walls.

10. Special attention was given to make sure log corners and room bump-outs were air tight.

After construction, a Blower Door Test is conducted by your Home Energy Rater by pressurizing the home. Unbelievable to say the least. There is no guessing here. This test will reveal any areas of air infiltration.

For assistance in finding an ENERGY STAR Certified Home Energy Rater, contact Jack Hutslar at 800 767-4916.